

How It Works — Residential
Every residential project begins with a conversation about how you live, what you value, and how you want your home to feel. We translate this into tailored design proposals that balance function, comfort, and personal style so your space supports daily routines and reflects your identity.
Two Packages — Consult & Build
We offer two clear packages depending on how involved you want us to be in the delivery of your project:
Consult Package — Consultation, Due Diligence, and Concept Design. This phase defines your residential project: understanding lifestyle needs, assessing the home, identifying risks, and setting a clear design direction before any commitment to construction.
Build Package: — Everything in the Consult Package, plus Design Refinement, Documentation, Construction, and Handover. This delivers a complete residential transformation, from early ideas through to a finished home ready to live in.
Part 1 — Pre‑Project Phase
Consultation, Due Diligence, and Concept Design. These steps clarify how you want your home to function, assess existing conditions, highlight risks, and establish a design pathway that aligns with your lifestyle.
Part 2 — Project Implementation Phase
Design Refinement, Documentation, Construction, and Handover. These steps finalise the design, manage approvals, coordinate trades, build the space, and ensure a smooth, high‑quality completion.

Understanding Your Vision
We clarify how your home should evolve to better support your lifestyle, comfort, and daily routines. This includes how each room should feel, function, and flow, ensuring the renovation reflects your personal style and elevates the way you live day‑to‑day.

Investigation & Due Diligence
This investigation ensures your renovation is achievable, safe, and aligned with the realities of the existing home. We examine structural conditions, services, moisture issues, access, heritage considerations, and any constraints that may influence design or construction. The goal is to uncover risks early, confirm what is possible, and establish a reliable foundation for design development and budgeting.
Key Focus Areas
-
Existing Conditions Assessment — Structure, plumbing, electrical, waterproofing, and building envelope.
-
Regulatory Considerations — Council requirements, approvals, heritage overlays, and zoning constraints.
-
Risk Identification — Hidden defects, service upgrades, structural modifications, and cost implications.
-
Lifestyle Feasibility — How proposed changes support comfort, flow, and daily living.
Concept Design & Direction
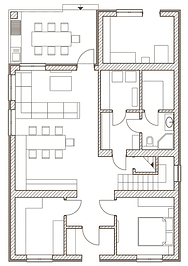
Concept Design & Direction shapes the vision for how your home should feel, function, and support your lifestyle. We explore spatial flow, comfort, natural light, materiality, and the emotional tone you want the renovation to achieve. This stage defines the design language, functional improvements, and overall atmosphere of the home, ensuring every decision aligns with how you live day‑to‑day.

Design Refinement & Documentation
The concept is developed into a fully resolved, practical design, with layouts, materials, and finishes refined to suit the project’s functional and aesthetic requirements. Structural and service elements are coordinated, and all technical details are documented to ensure the renovation is compliant, build‑ready, and accurately priced.

Construction & Delivery
The renovation is executed through organised site management, coordinated trades, and a clear construction sequence tailored to an occupied or vacant home environment. Materials, fixtures, and finishes are procured and installed to specification, with quality checks carried out at each stage. Safety, compliance, and workmanship standards are maintained throughout, ensuring a smooth build process and a high‑quality transformation at handover.

Handover & Aftercare
The completed renovation is presented with a thorough handover, including final inspections, defect checks, and confirmation that all finishes, fixtures, and systems are performing as intended. Homeowners receive clear guidance on care, maintenance, and product warranties. Any post‑completion items are addressed promptly, ensuring long‑term comfort, durability, and confidence in the finished space.
Contact
Have a project in mind? Reach out to us for a consultation and let's start creating your ideal Home together